StudiO Studies: Le Corbusier’s Five Points of a New Architecture
StudiO Studies is an occasional series highlighting interesting, important and relevant moments from the history of architecture and design. These posts cover everything from theories and concepts to buildings and spaces – and of course, designers.
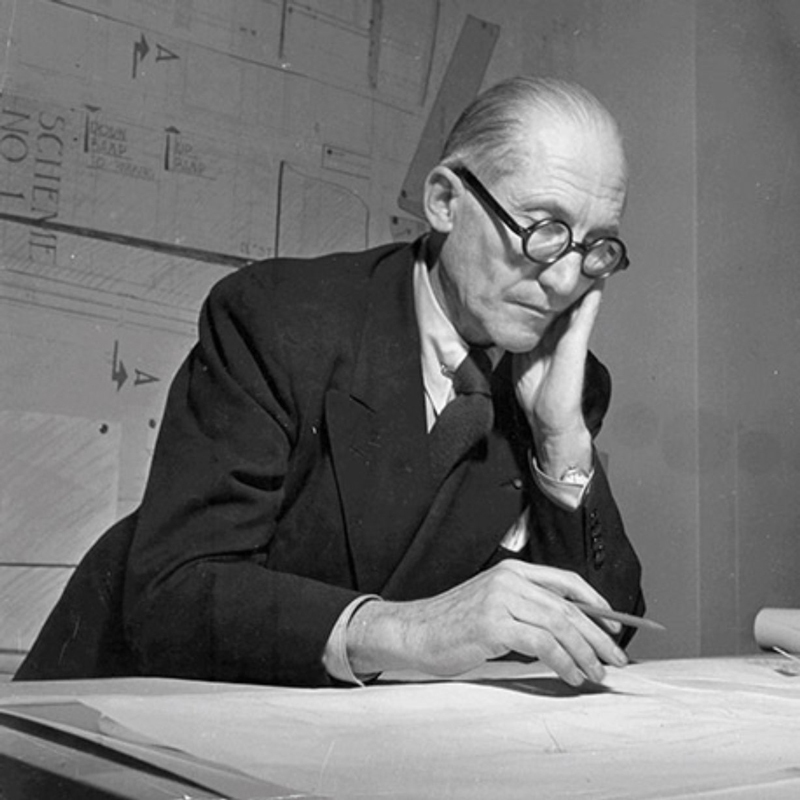
Few theories have had a greater impact on modern architecture than the subject of our latest StudiO Study: Le Corbusier’s ‘Five Points of a New Architecture’. Published in 1927, this manifesto set out a radically new way of designing buildings – one that embraced the possibilities of reinforced concrete and rejected many of the constraints of traditional construction. Rather than proposing a new style alone, Le Corbusier offered a new architectural logic in which structure, space and function worked together to shape the built environment.
Almost a century later, the Five Points remain a fascinating touchstone for architects and designers like us. Their influence can be seen in many iconic twentieth-century buildings, and more broadly in the structural and spatial strategies that underpin contemporary architecture. While some aspects have been debated and revised, the principles themselves continue to provide a valuable framework for understanding the development of modern design.
1. Pilotis
The first of Le Corbusier’s Five Points is the use of pilotis: slender, reinforced-concrete columns that lift the building clear of the ground. Instead of relying on thick load-bearing masonry walls, the structural load is transferred to a regular grid of columns.
This innovation transforms the relationship between the building and its site. The ground floor becomes open for circulation, gardens or communal space, while the building itself appears to float above the landscape. Beyond its striking visual effect, the use of pilotis introduces a sense of lightness and flexibility that became one of the defining characteristics of modern architecture.
2. Free Plan
Once the structure is carried by columns rather than walls, the internal layout is liberated from structural constraints. This is the principle of the ‘free plan’.
Rooms can be organised according to their function rather than the demands of load-bearing construction. Partitions may be positioned where they are most useful. Circulation becomes more fluid. Interiors can evolve as needs change over time. Although commonplace today, at the time that Le Corbusier published his Five Points, this flexibility represented a profound shift in architectural thinking.
3. Free Façade
The third point follows directly from the first two. Because the structural frame is independent of the external walls, the building envelope no longer carries the load. This creates what Le Corbusier called the ‘free façade’.
Freed from structural responsibility, the façade can be designed according to proportion, composition and environmental performance rather than engineering necessity. Windows, solid panels and other architectural elements can be arranged with much greater freedom, giving architects unprecedented control over the appearance and expression of a building.
This distinction between structural frame and external skin has become one of the defining principles of modern construction and remains fundamental to many contemporary buildings.
4. Ribbon Windows
With the façade no longer constrained by load-bearing walls, continuous horizontal windows become possible. These ‘ribbon windows’ are the fourth of Le Corbusier’s Five Points.
Rather than puncturing a wall with isolated openings, long bands of glazing admit generous daylight across interior spaces. They also strengthen the visual relationship between inside and outside by framing broad views of the surrounding landscape.
For Le Corbusier, natural light was an essential architectural material. Ribbon windows thus served both practical and aesthetic purposes, creating brighter interiors while reinforcing the clean horizontal lines associated with modern architecture.
5. Roof Gardens
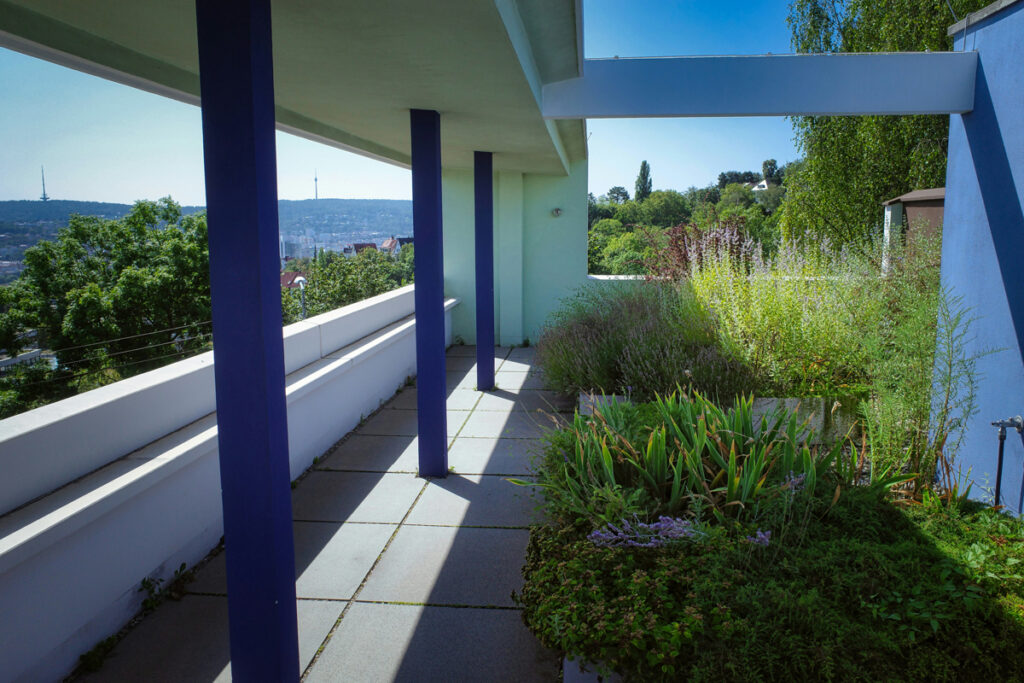
The final point is the roof garden, an idea that now seems remarkably forward-looking.
Le Corbusier argued that the footprint occupied by a building should be compensated for by making the roof a usable outdoor space. Roof terraces and planted gardens could provide places for relaxation while also improving thermal performance and protecting the concrete roof slab from weathering.
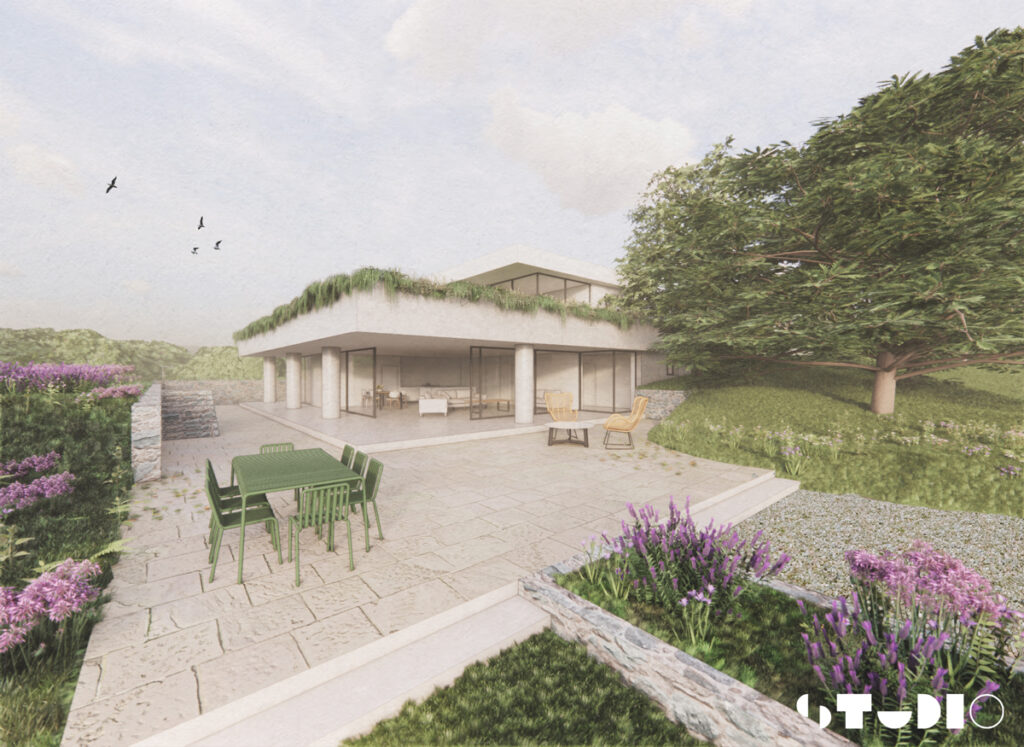
Although today’s green roofs – such as the ones we’ve designed for Clifftop House 1 and Clifftop House 2 – employ more sophisticated technologies than those available in the 1920s, the underlying principle remains relevant, with the integration of architecture and landscape continuing to play a central role in sustainable design.
Villa Savoye
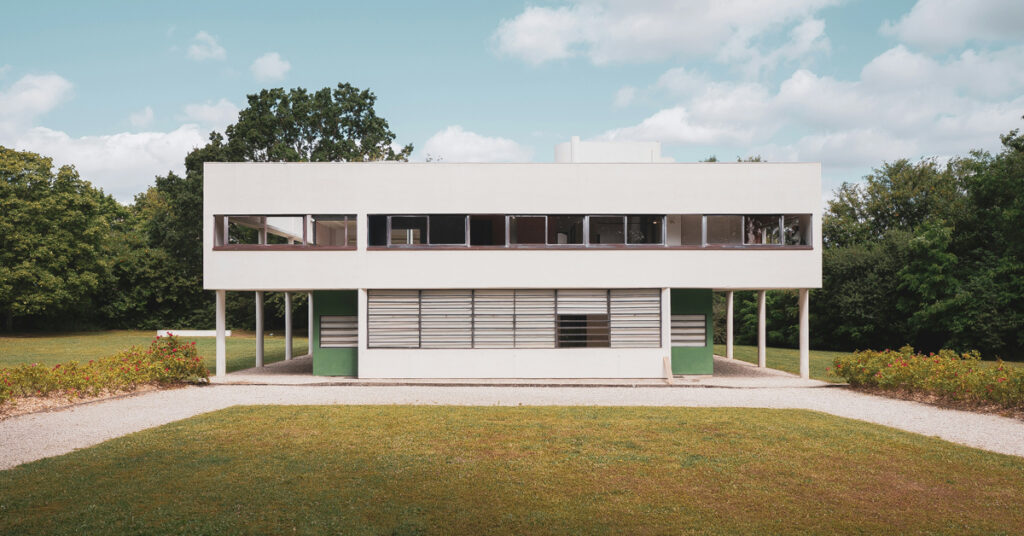
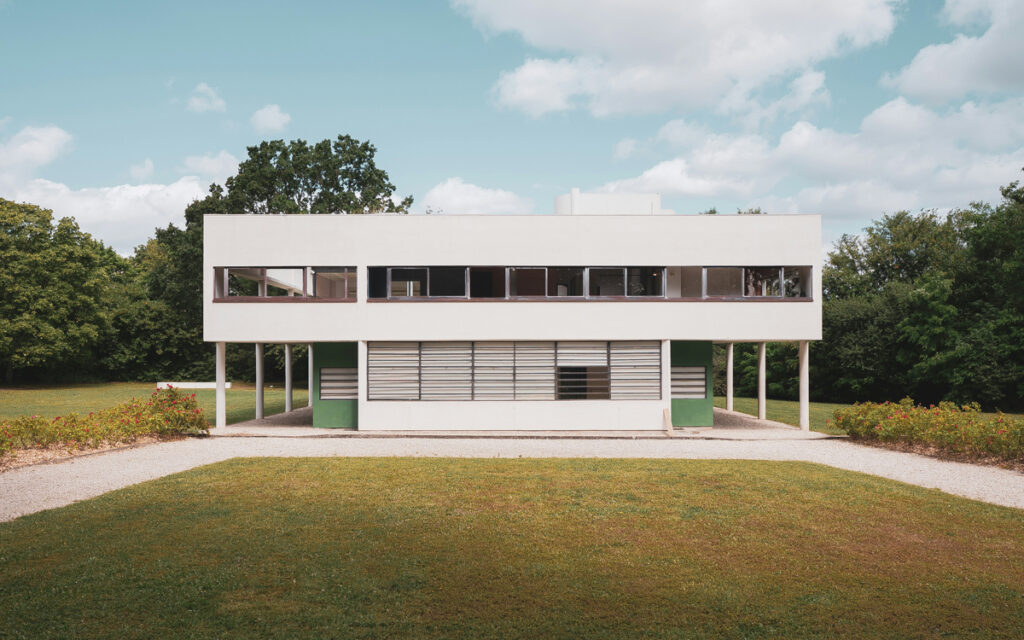
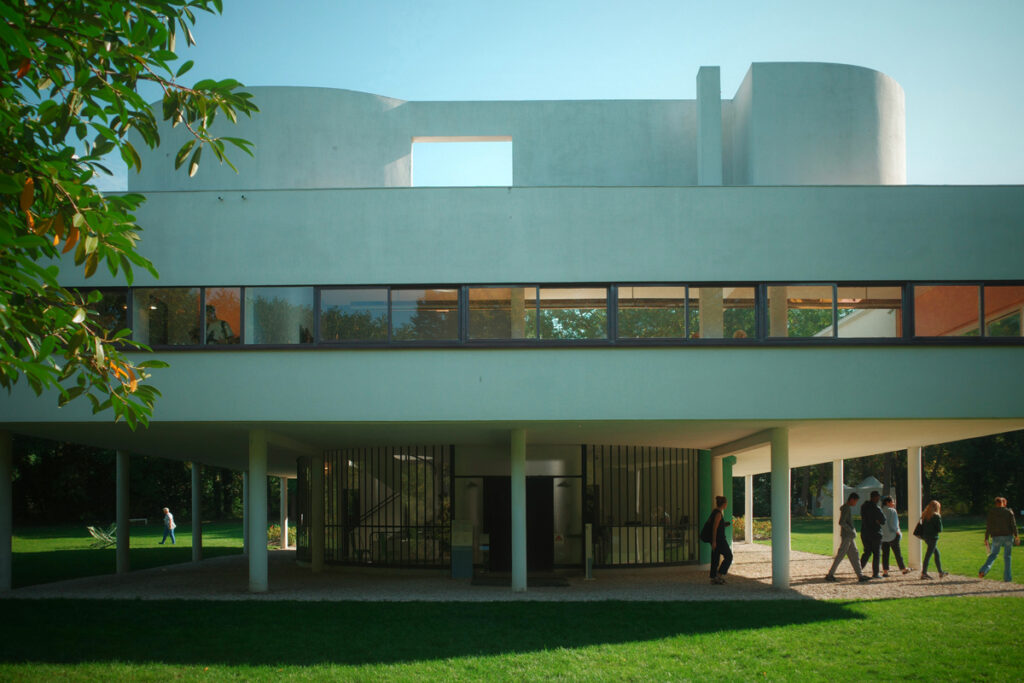
No discussion of Le Corbusier’s Five Points would be complete without the Villa Savoye. Located in Poissy and completed in 1931, it is widely regarded as the clearest built demonstration of the theory.
Every one of the Five Points is present: the house stands on pilotis, follows a free plan, employs a free façade, incorporates continuous ribbon windows and culminates in a roof terrace. Its elegant geometric composition has made it one of the most influential buildings of the twentieth century and a touchstone for generations of architects.
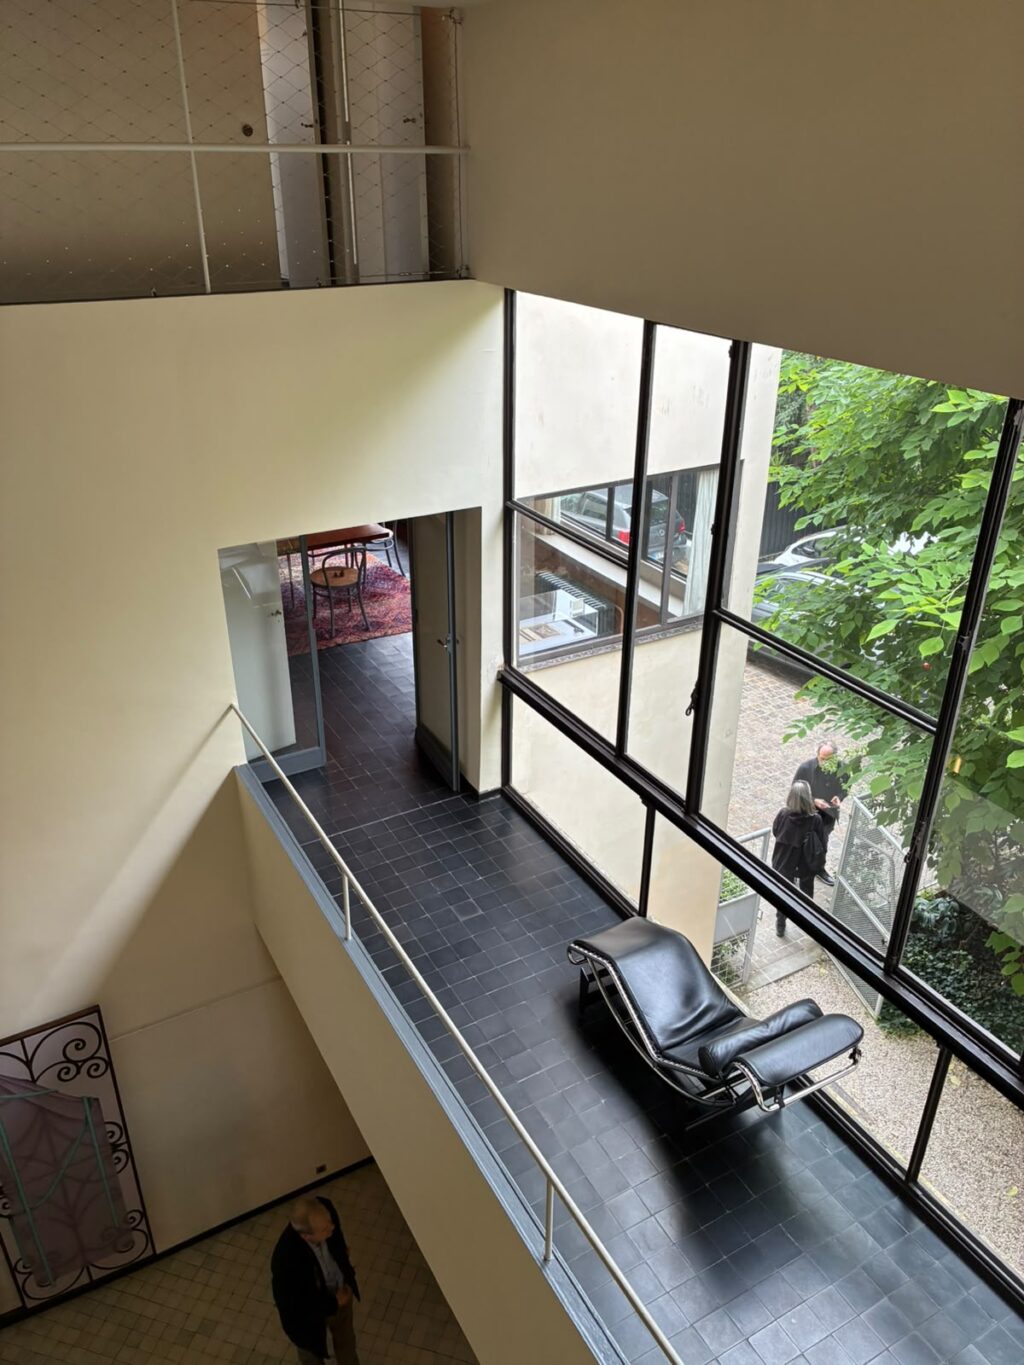
Villa Savoye gives fuller expression to the ideas Le Corbusier explored at Maison La Roche, in central Paris, a few years earlier. We had the pleasure of visiting Maison La Roche during our recent team field trip to Paris, which you can read about here.
A foundation for modern architectural thought
Nearly one hundred years after their publication, Le Corbusier’s ‘Five Points’ continue to shape architectural education and practice. They marked a decisive shift away from historical precedent towards a rational and adaptable approach to design – one informed by technological progress.
It goes without saying that not every contemporary architect accepts Le Corbusier’s conclusions, and across different climates and cultures, his ideas have undoubtedly been questioned. Yet even these critiques acknowledge the importance of the Five Points as a foundation for modern architectural thought.
By demonstrating how new technologies can transform the way buildings are conceived, Le Corbusier’s Five Points remain as relevant today as they were when they first appeared. Though it is easy to take for granted the precedents they set, it is also easy to see their lasting influence on contemporary design – including our own.